
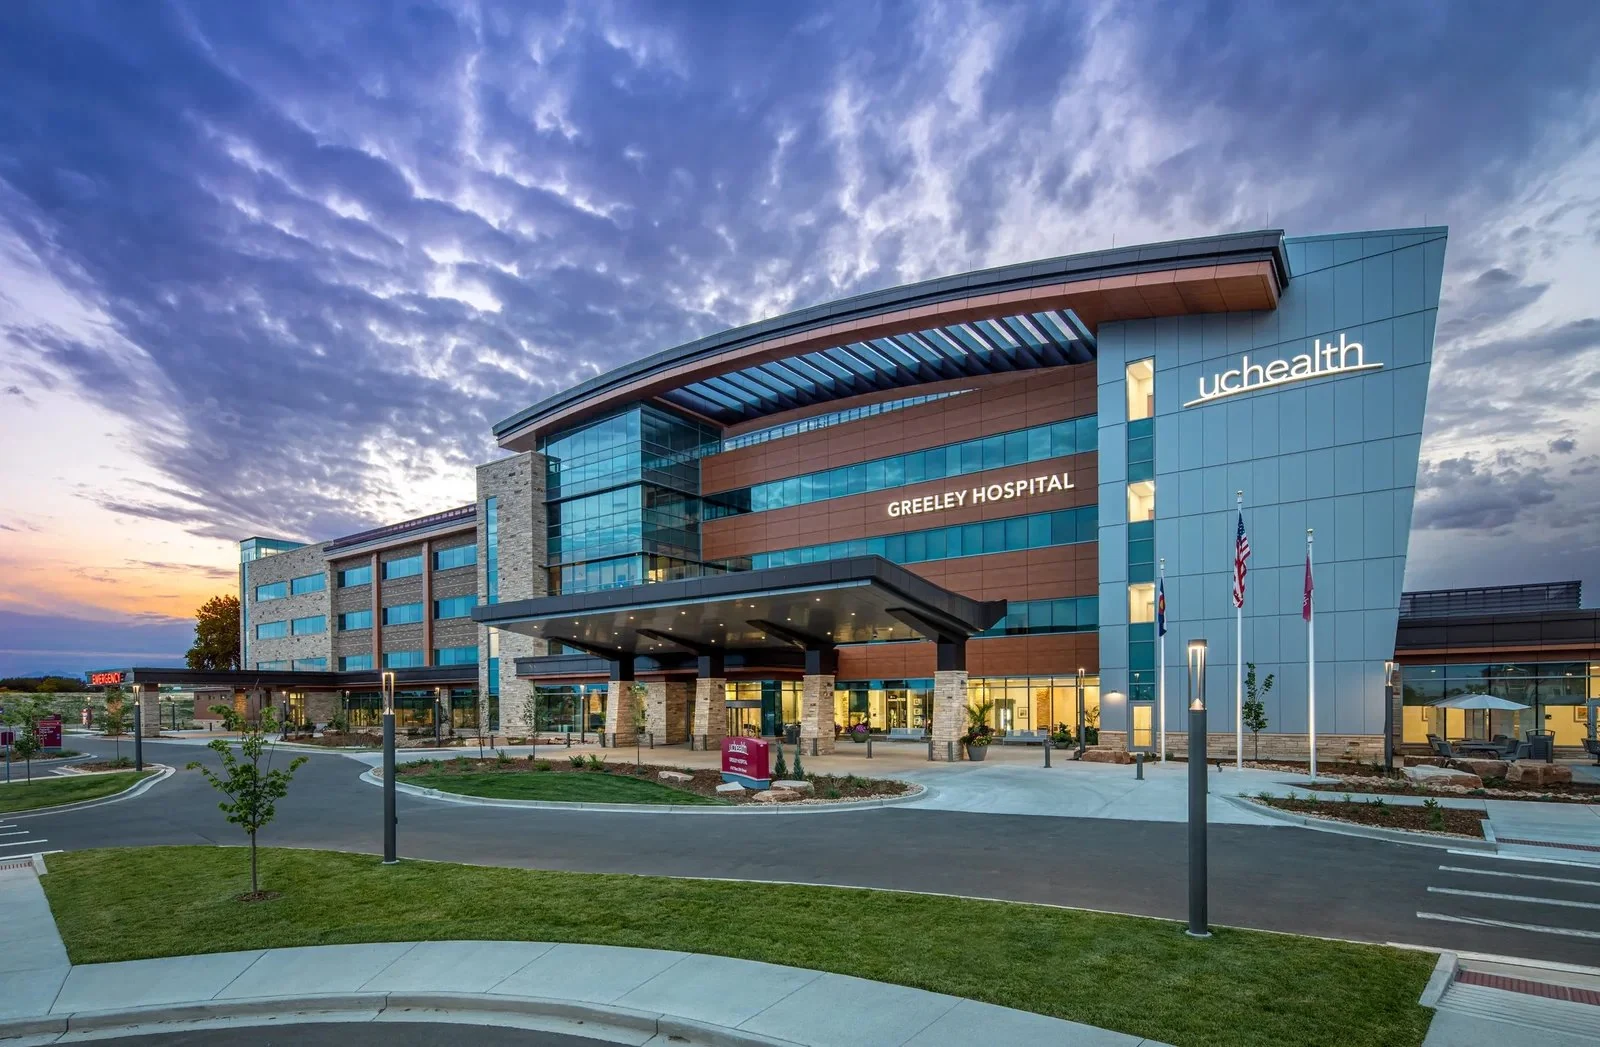
Hospital & Surgery Center Roofing in Lansing, MI
Lansing, Michigan
Roof Work Over Buildings That Never Close
Sparrow and McLaren's Lansing-area campuses run surgical suites and patient floors twenty-four hours a day, and a roof project over that kind of building can't follow a normal commercial timeline. We plan hospital roof work around infection control, HVAC continuity, and a facility that never gets to shut its doors.
A Surgical Suite Roof Can't Interrupt the HVAC System Above It
Operating rooms depend on precise air pressure and filtration, and the mechanical equipment controlling that sits on the roof directly above the space it serves. Roof work near those units has to account for vibration, dust, and any interruption to airflow, because even a brief pressure change in a surgical suite is a bigger problem than a delayed roof schedule.
We coordinate directly with hospital facilities engineering before working anywhere near critical mechanical equipment, confirming which units are serving active surgical or patient-care space and building our sequencing around keeping those systems running without interruption.
Hospital Campuses Run Different Roof Ages on the Same Site
A hospital campus rarely has one roof. Original construction, multiple additions, and standalone medical office buildings on the same property often carry different roof systems installed decades apart, each with its own wear pattern and remaining service life. We evaluate a hospital campus section by section rather than assuming the roof over a newer addition performs the same as the roof over the original structure.
That section-by-section approach also matters for budgeting. A campus-wide reroof isn't usually realistic in one phase, so we help facilities teams prioritize which section carries the most risk if it fails first.
A hospital's capital planning process usually runs on a multi-year cycle, and we build our condition assessments to feed directly into that cycle rather than handing over a single snapshot that goes stale within a year. That means updating the assessment as sections get addressed, so the facilities team always has a current picture of what's left.
Infection Control Rules Change How We Stage Material and Manage Debris
Hospitals maintain infection control protocols that govern dust, airborne particulate, and even foot traffic patterns near patient care areas, and roof work has to fit inside those rules rather than around them. We coordinate staging locations, negative-air containment where required, and debris removal routes with the hospital's infection control team before work begins.
That coordination is often more detailed than what a typical commercial project requires, down to which stairwell or freight elevator a crew is cleared to use and at what times, to avoid crossing through or near active patient care corridors.
There's No Off-Hours Window on a Building That Runs Continuously
A retail store closes at night. A hospital doesn't. Every roof project on an active hospital campus has to account for the fact that some part of the building underneath is occupied and operating at any hour we're on the roof. We plan noisy or disruptive work for whatever window facilities identifies as lowest-impact, which is rarely a full overnight shutdown since some units run around the clock regardless.
That reality means smaller work zones and more frequent check-ins with hospital staff than a typical commercial project, confirming that conditions on the ground haven't changed before continuing overhead work.
- Main hospital patient tower roofs
- Surgical suite and operating room roof sections
- Standalone medical office and outpatient buildings
- Emergency department roof areas
- Mechanical penthouse and rooftop equipment zones
- Connector and skywalk roof sections
Roof-Mounted Equipment Serving Critical Systems Gets Priority Attention
Backup generators, medical gas systems, and emergency power infrastructure often route through or sit near rooftop areas, and a roof failure near that equipment carries consequences far beyond water damage. We flag those zones for more frequent inspection than general field membrane and recommend addressing any wear near critical equipment before it becomes an emergency repair.
We also document those zones separately in our reporting, so hospital facilities engineering has a clear record of exactly what condition the roof is in around every piece of life-safety infrastructure, distinct from the general campus summary.
That separate record matters most during accreditation reviews and internal audits, when a hospital's facilities team needs to show that critical infrastructure gets inspected on its own schedule rather than folded into a once-a-year walkthrough of the whole property. We build our reporting format around that expectation from the start rather than retrofitting it after a hospital asks for more detail.
What Hospital Facilities Teams Need to Know
How do you avoid disrupting HVAC serving surgical suites?
We confirm with facilities engineering which units serve active surgical space before working near them, and sequence the job to avoid any interruption to those systems.
Can you meet hospital infection control requirements for staging and debris?
Yes, we coordinate staging locations, containment methods, and access routes directly with the infection control team before starting.
Do different buildings on the same hospital campus get treated separately?
Yes. We evaluate each roof section on a hospital campus individually, since additions and standalone buildings often carry different systems and ages.
Is there ever a full shutdown window on hospital roof work?
Rarely. Some part of the building is always occupied, so we work in smaller zones with frequent coordination rather than assuming any full-building window.
How do you handle roof areas near emergency power or medical gas systems?
We inspect and document those zones separately, flagging any wear for priority attention given what's connected to that part of the roof.
Ready to review the roof scope?
Related Commercial Project Types
-
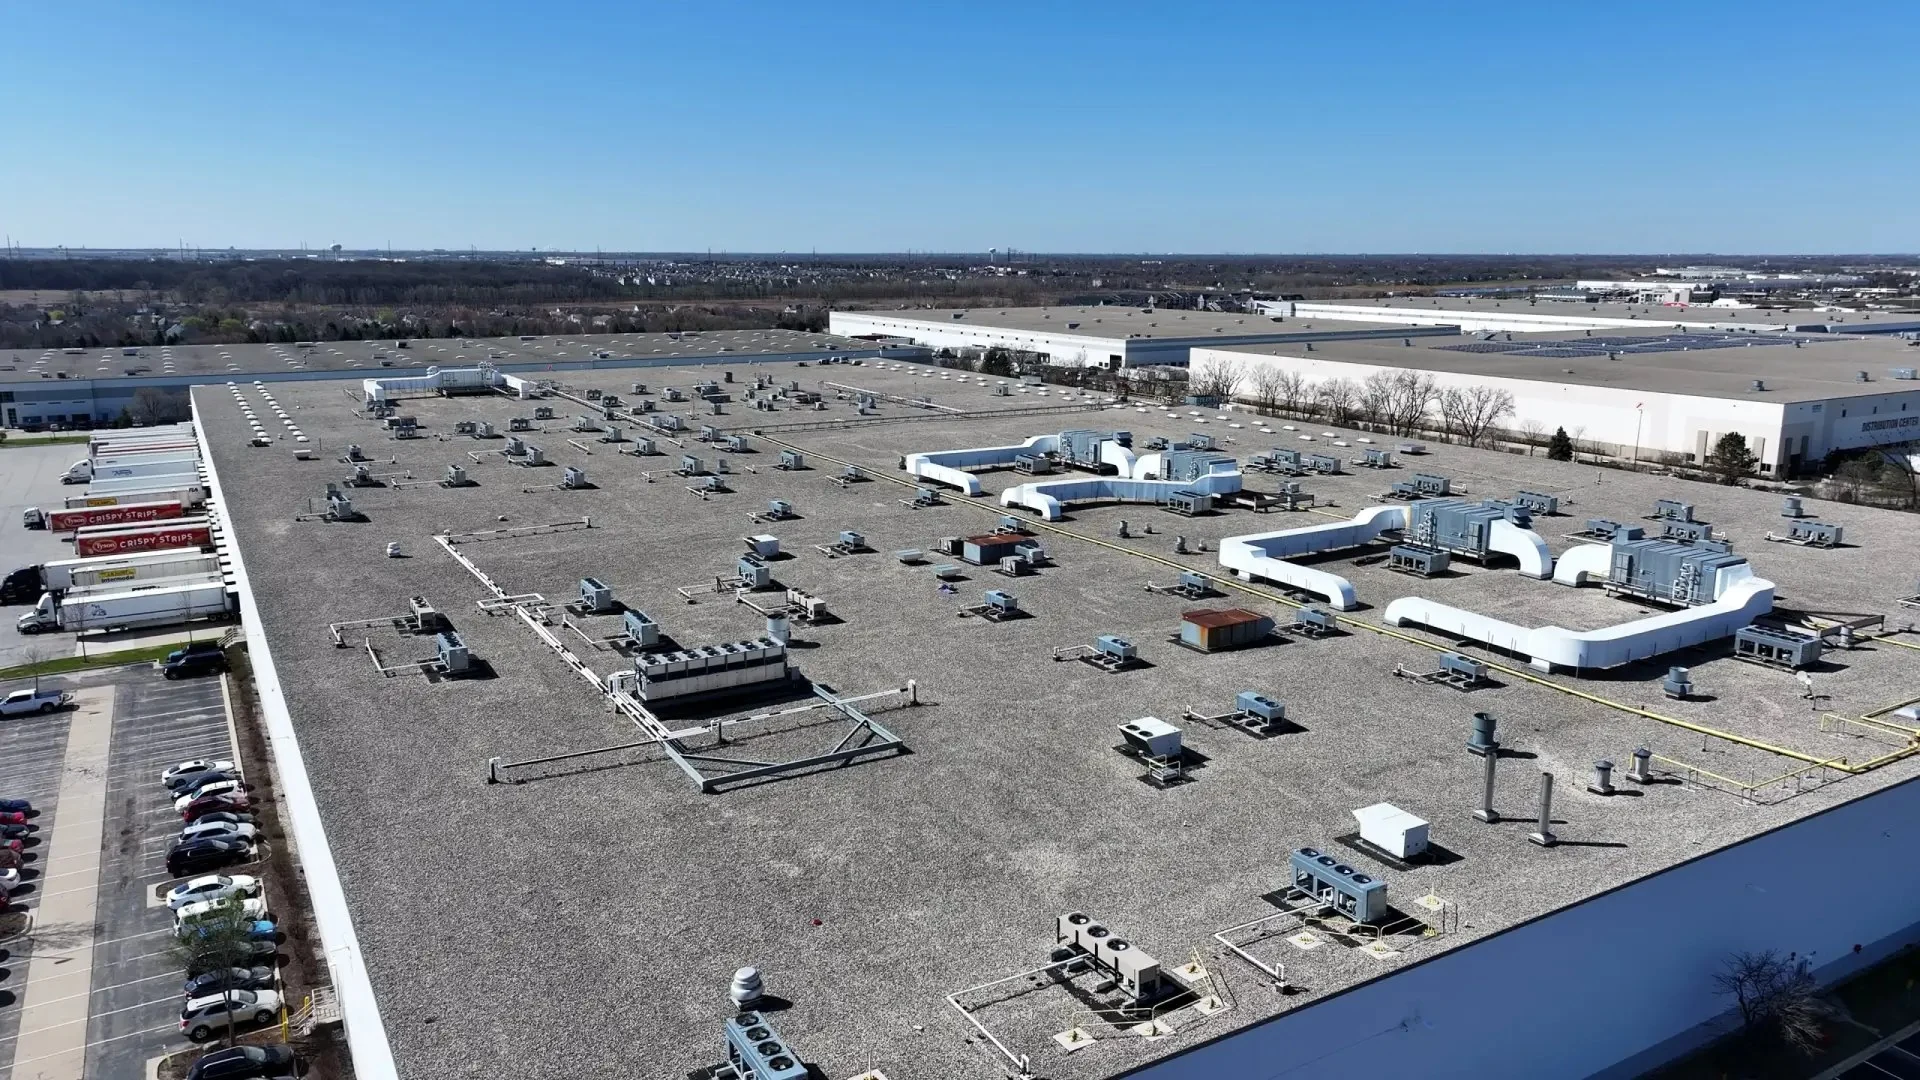
Roofs Built to Match the Scale of a Regional Distribution Hub
View project -
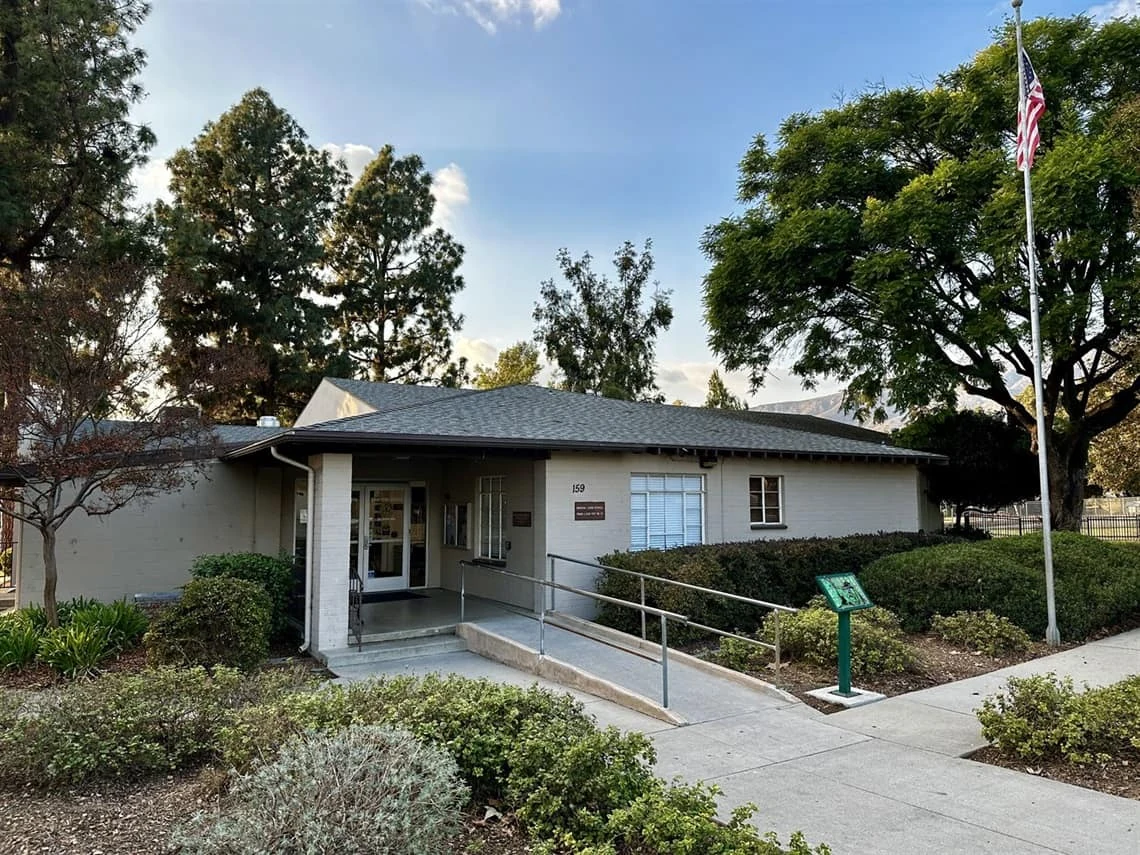
Roofing Decisions for the Buildings the State of Michigan Runs Every Day
View project -
Roofs Carrying More Refrigeration Than Most Retail Buildings Ever Will
View project -
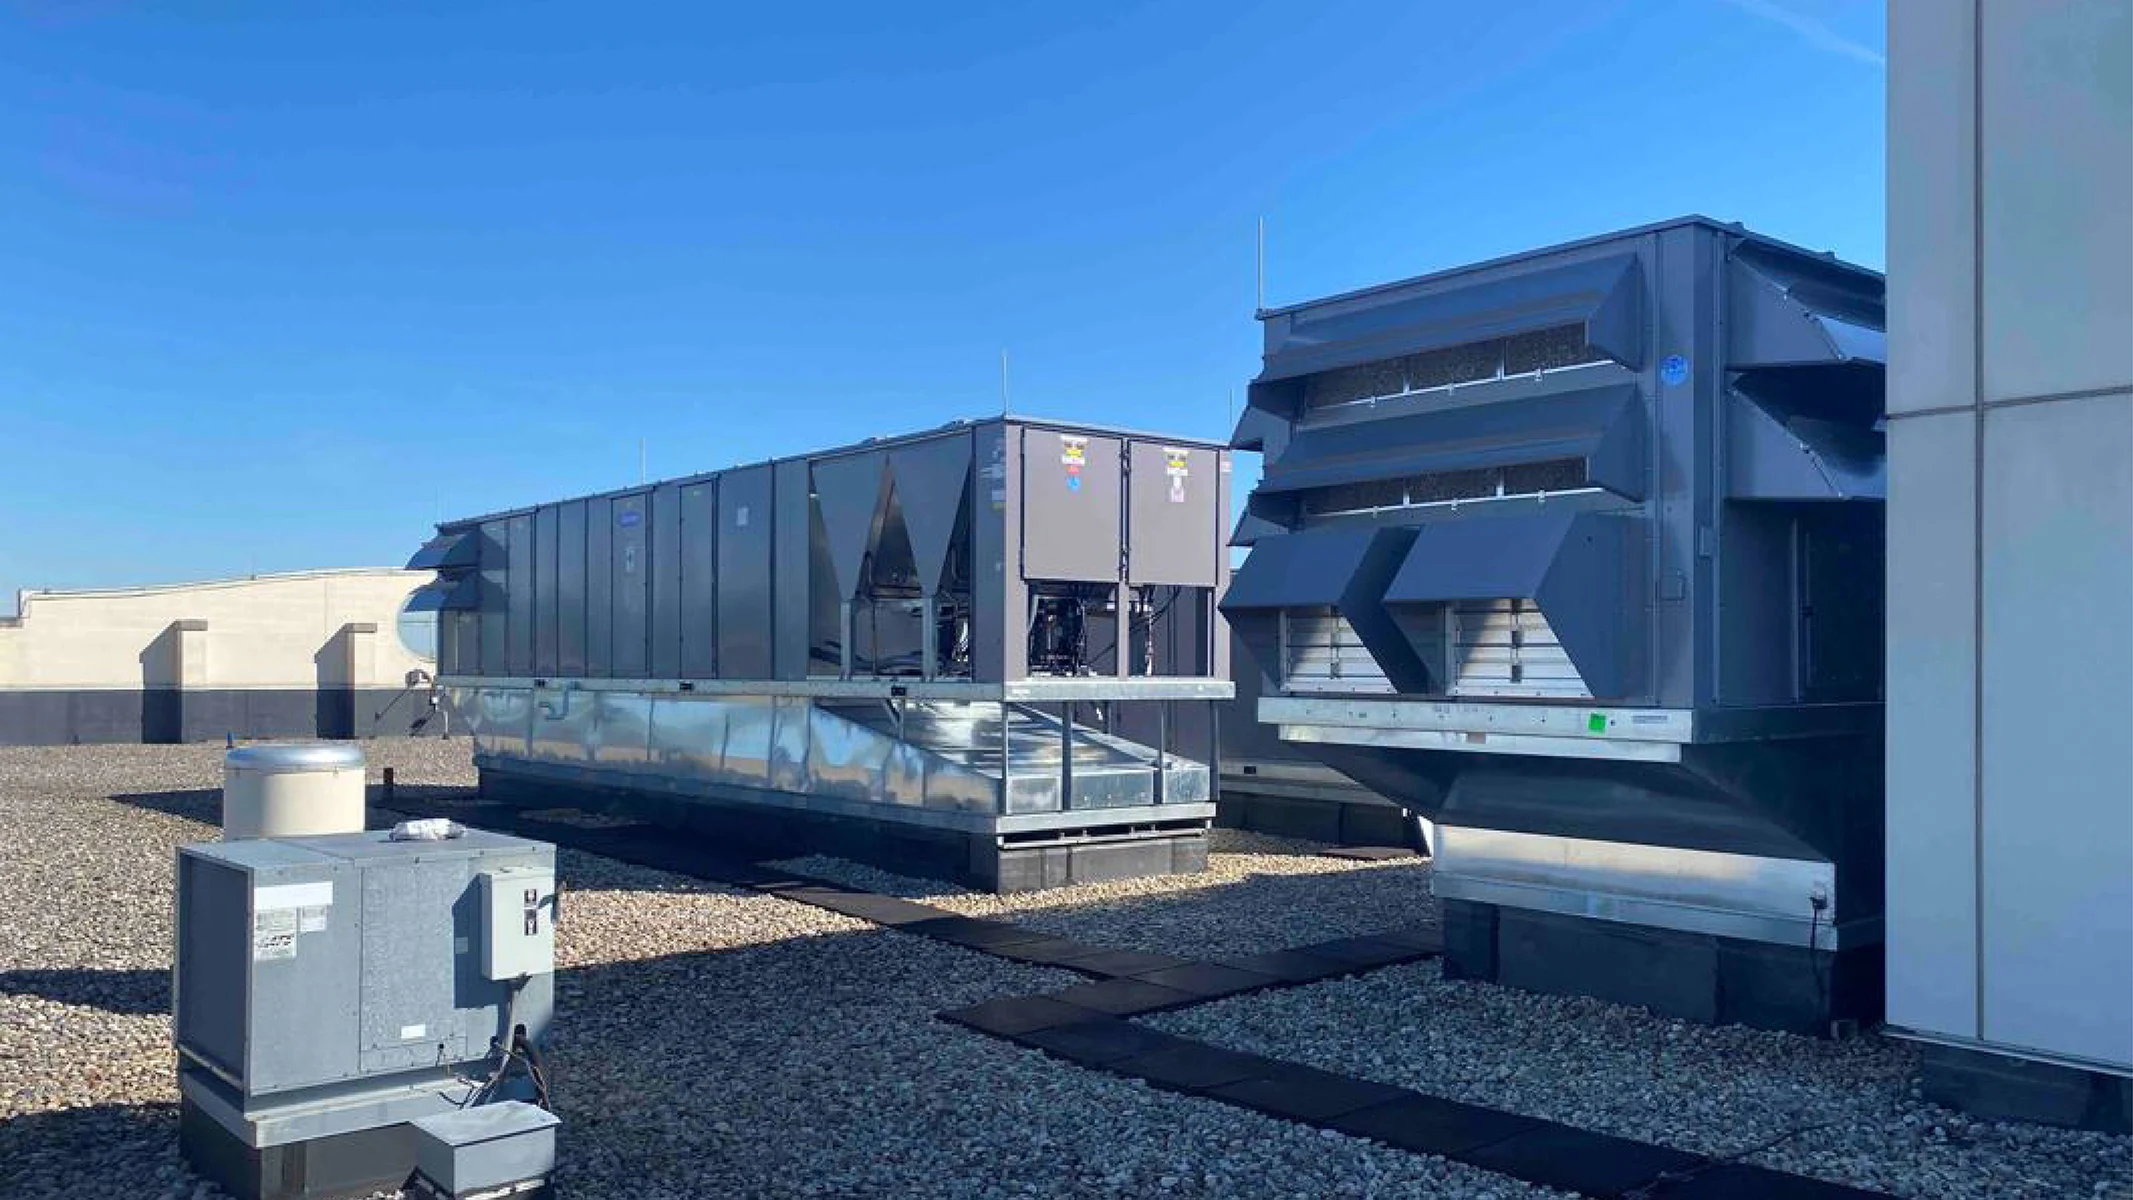
Roofing a Campus the Size of a Small City
View project -
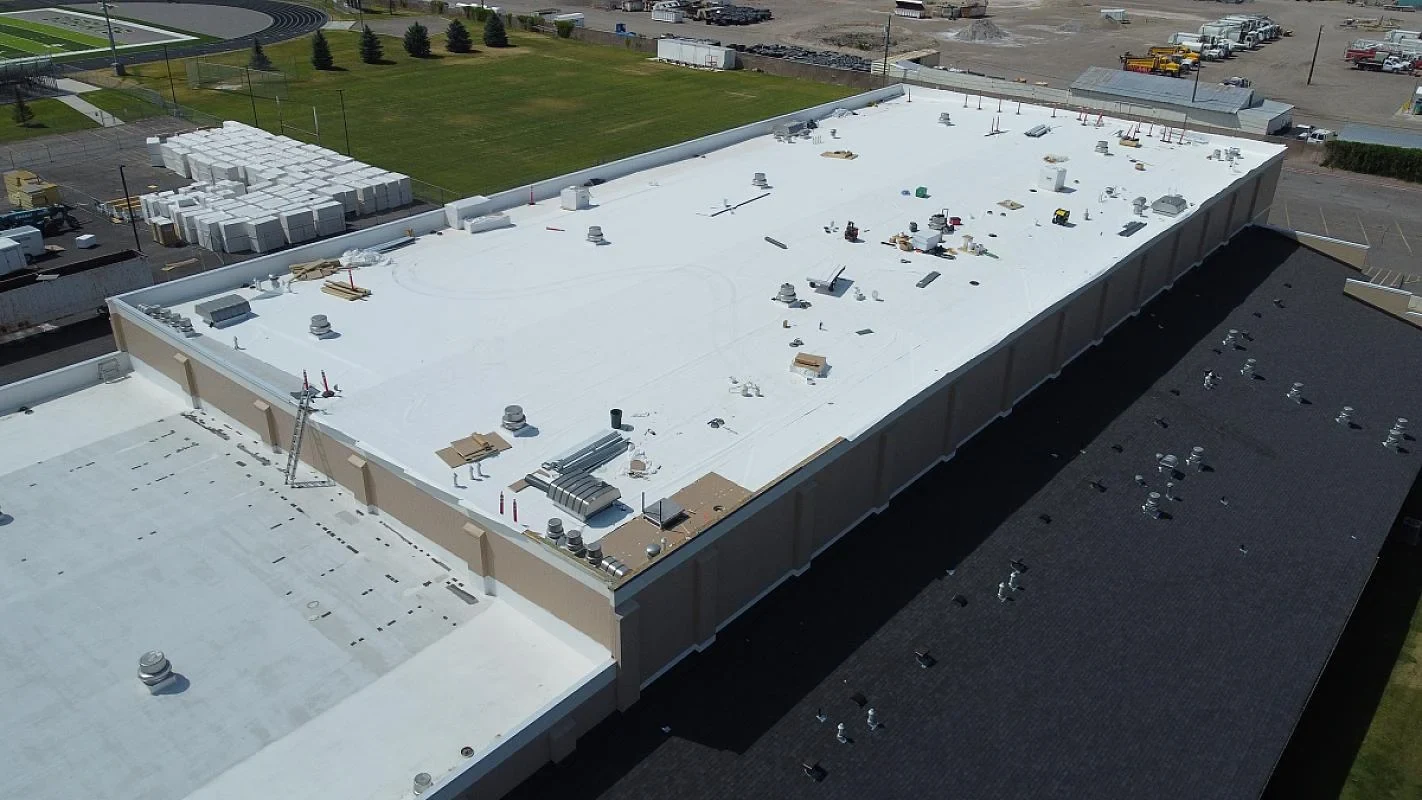
Fitting a Roof Replacement Into a Ten-Week Summer
View project -
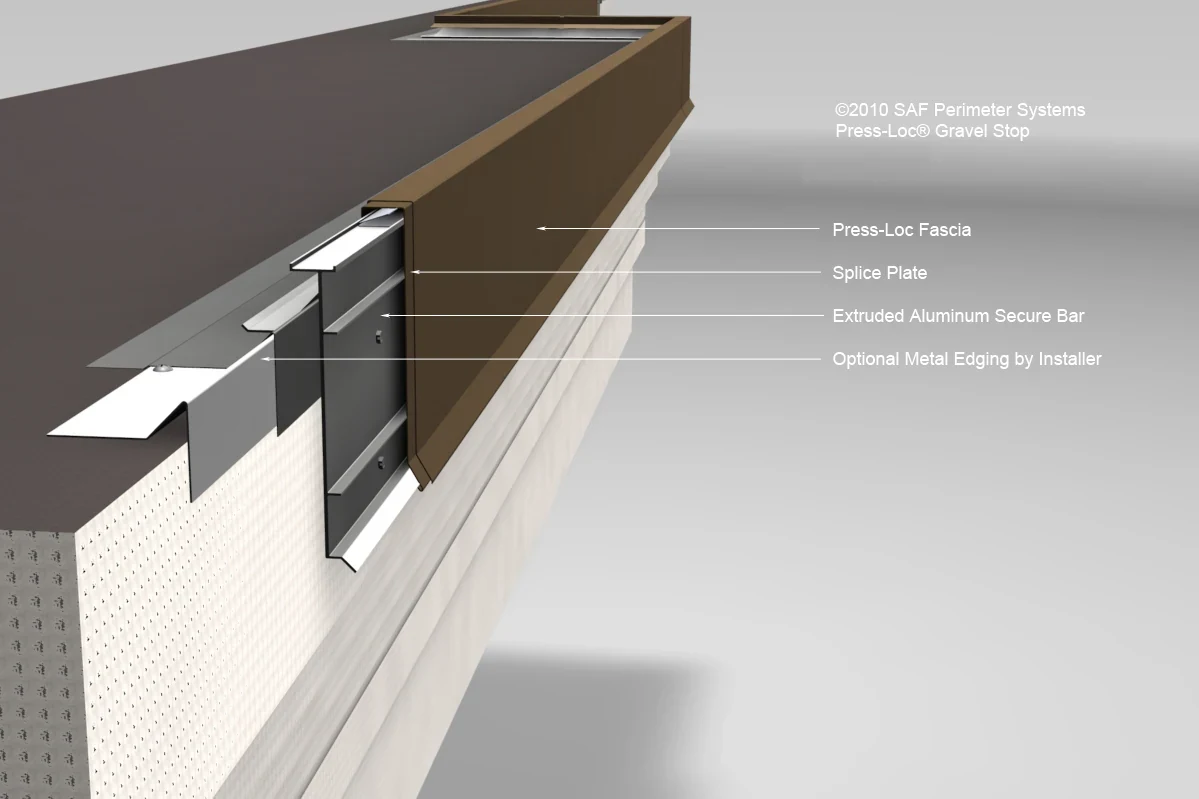
Edge Metal and Coping Are Where Most Lansing Roof Failures Actually Start
View project